

21104 Via RinconYorba Linda, CA 92887
Mortgage Calculator
Monthly Payment (Est.)
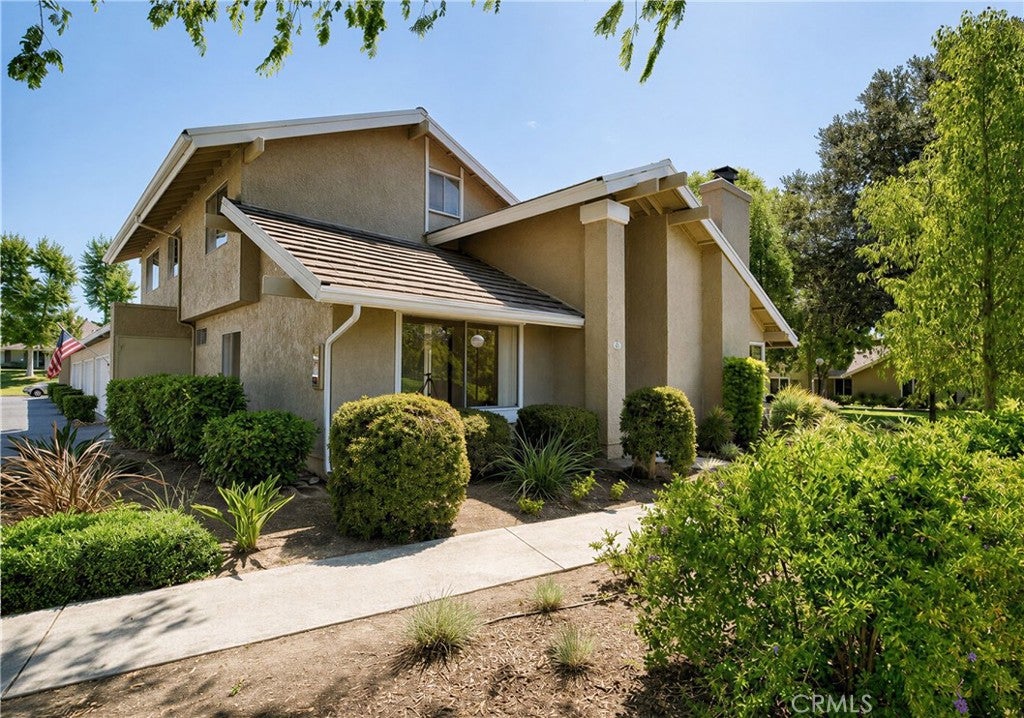
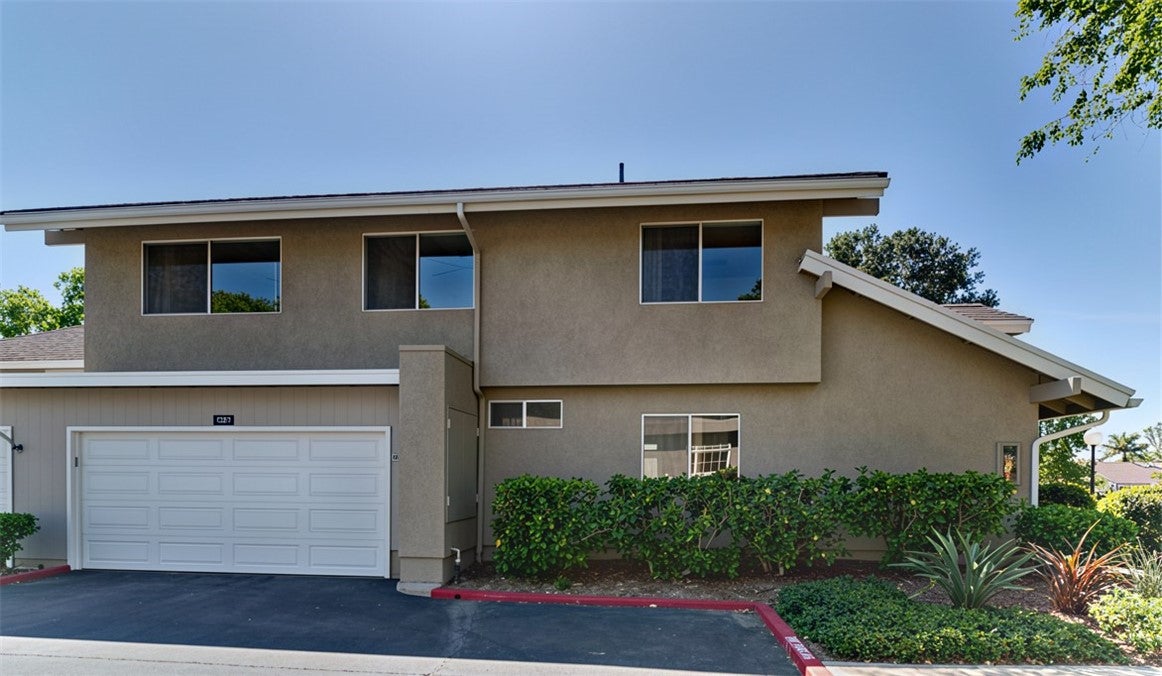
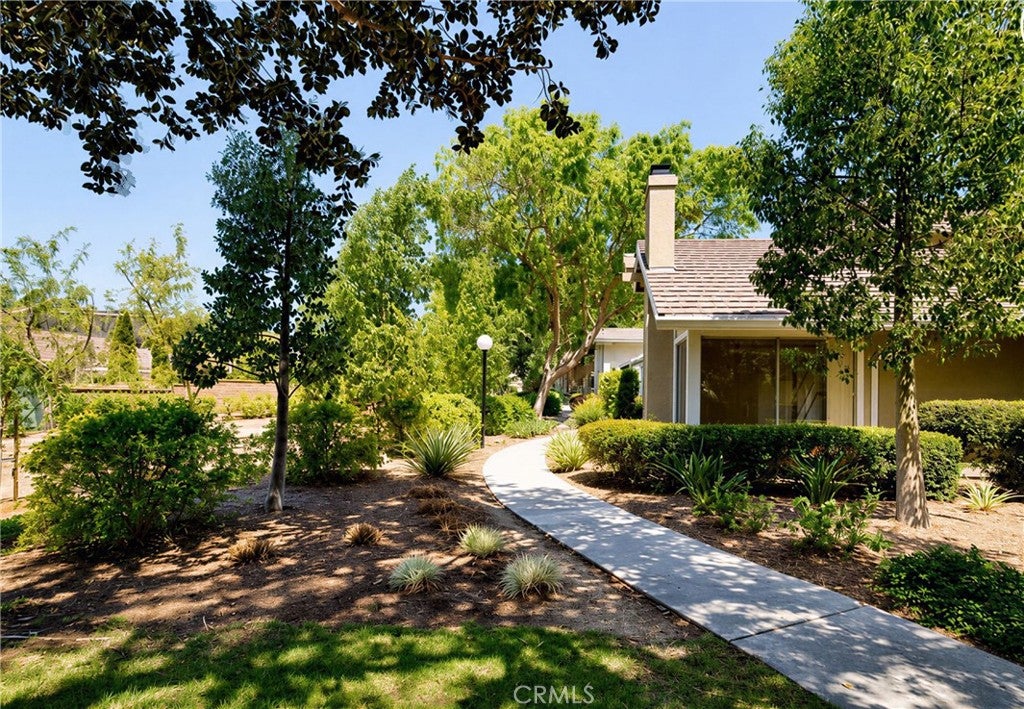
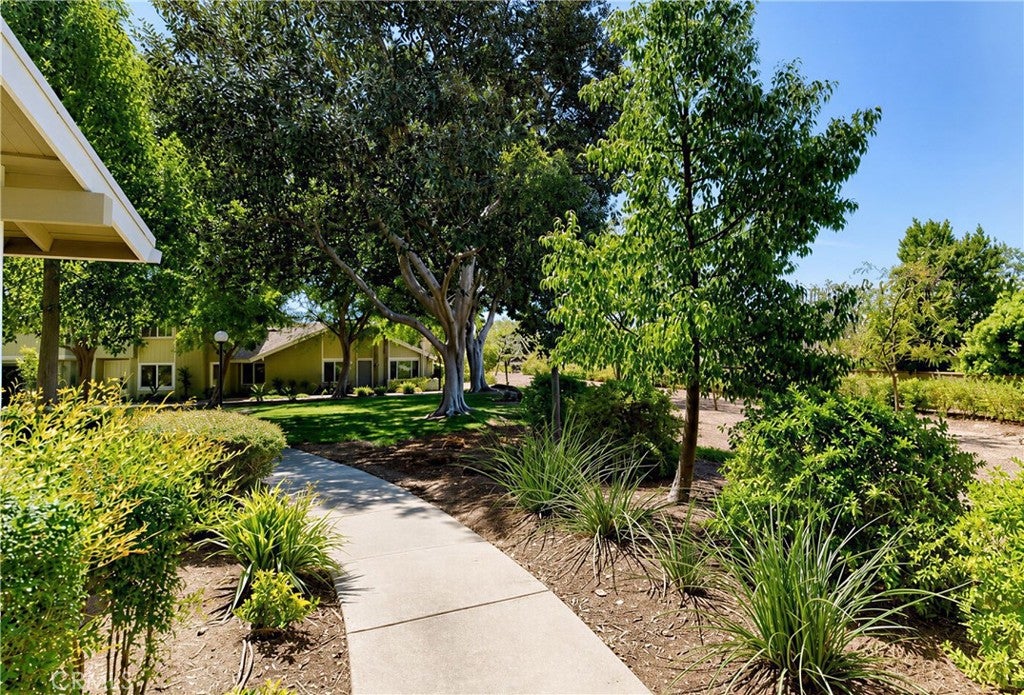
$4,097Welcome to 21104 Via Rincon, a beautifully renovated end-unit townhome in the highly desirable Rancho Dominguez community of Yorba Linda, the “Land of Gracious Living.” Nestled along a lush greenbelt with no neighbors directly in front, this peaceful setting offers privacy and tranquility while remaining close to the amenities and conveniences that make Yorba Linda such a sought-after place to call home. Inside, abundant natural light, vaulted ceilings, and dual-pane windows create an inviting atmosphere. Nearly every corner has been thoughtfully renovated. The spacious living room is anchored by a charming fireplace and flows naturally into the dining area, where a large picture window frames the tremendous greenery beyond. The beautifully updated kitchen features white cabinetry, quartz countertops with a waterfall-edge peninsula, full-height ornate subway tile backsplash, stainless steel appliances, and upgraded lighting. A light and bright powder bath adds convenience for everyday living and entertaining. Upstairs, the spacious primary suite offers a peaceful retreat with a generous bedroom, walk-in closet, and beautifully renovated en-suite bathroom. Two additional bedrooms provide flexibility for family, guests, a home office, or hobbies. The secondary bathroom has also been tastefully renovated. Beyond the interior, the private courtyard patio provides a wonderful outdoor space to enjoy. The generous two-car garage features high ceilings, laundry hookups, and wiring for Tesla or other EV charging, while a newer HVAC system provides added comfort and efficiency. Life in Rancho Dominguez extends well beyond the walls of home, with beautifully maintained greenbelts and amenities designed for everyday enjoyment. Residents enjoy a sparkling swimming pool and wading pool, tennis, basketball, and a tot lot/play area. Just beyond the community, Dominguez Trailside Park provides convenient access to Yorba Linda’s extensive network of interconnected trails for walking, biking, and equestrian use. With more than 100mi of trails throughout the city, outdoor recreation is woven naturally into the Yorba Linda lifestyle. Beyond the trails, Yorba Linda offers natural beauty, highly regarded schools, shopping and dining, and convenient access to Orange County and beyond. For those who value a quieter, more connected lifestyle, this home offers a rare combination of thoughtful updates, peaceful surroundings, and the gracious lifestyle Yorba Linda is known for.
| 8 hours ago | Listing first seen on site | |
| 15 hours ago | Listing updated with changes from the MLS® |

This information is for your personal, non-commercial use and may not be used for any purpose other than to identify prospective properties you may be interested in purchasing. The display of MLS data is usually deemed reliable but is NOT guaranteed accurate by the MLS. Buyers are responsible for verifying the accuracy of all information and should investigate the data themselves or retain appropriate professionals. Information from sources other than the Listing Agent may have been included in the MLS data. Unless otherwise specified in writing, the Broker/Agent has not and will not verify any information obtained from other sources. The Broker/Agent providing the information contained herein may or may not have been the Listing and/or Selling Agent.
Did you know? You can invite friends and family to your search. They can join your search, rate and discuss listings with you.